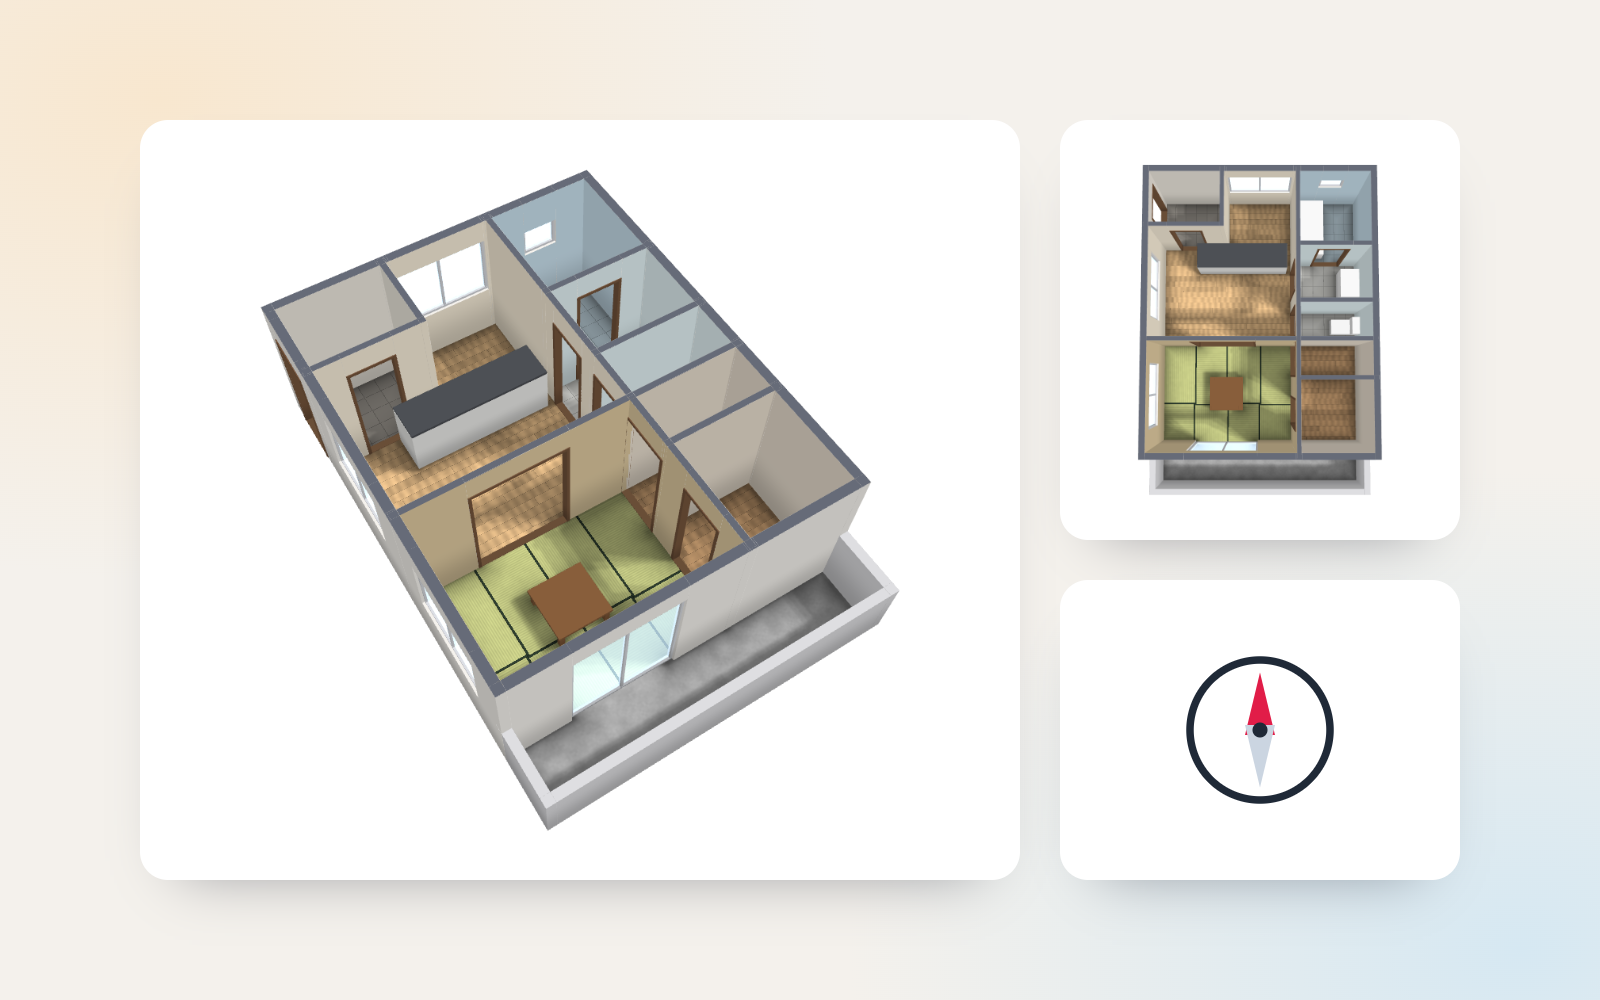
Floorplan-to-3D Kit is a vibe coding kit for Claude Code and Codex. A floor plan into a 3D model you can rotate. It includes 8 fixes for pitfalls the maker hit in real work. Free.
When this helps
A floor plan alone doesn't convey room size, but outsourcing a 3D model costs thousands of yen and takes days per listing
What it does
Drop in a floor plan image or PDF and say "make it 3D": you get a page to rotate and view, an angled image, a 3D file (glb), and a top-down plan. A tool reads the wall lines to produce room and door/window candidates, and the AI assigns names and sizes (jō). An overlay page compares the reading to the original and flags rooms where size and shape disagree, wall gaps, and missing doors — fixed in plain language (e.g. "Western room 2 is 6 jō"). The model is approximate and may differ from reality. Customer-facing files carry a required disclosure notice, kept separate from the internal-only overlay and copy of the original drawing.
The fixes baked into this kit
- Reading positions by eye makes the AI miss room shapes and windowsWhen the AI read drawing positions purely by eye, entrance, hallway and closet shapes drifted and about 30% of windows were missed. A tool now reads the thick wall lines first to produce room and door/window candidates, leaving the AI to just assign names and sizes.
- Red price text, photos and maps on listing sheets get read as wallsRed price text, dark bands, photos and maps on a listing sheet could look as thick as a wall line and end up among the room candidates. Dark, dense areas are no longer treated as walls — only the cluster of connected long walls is cropped out as the plan.
- Phone photos and tilted scans can't produce candidatesA photo of the sheet taken on a desk, or a tilted scan, skewed the wall lines enough that no room candidates could be built. The tool now finds the four corners of the paper and corrects the perspective and tilt before reading.
- Multi-unit listing sheets read the gap between plans as a roomOn public listing sheets showing several units on one page, wall lines sometimes connected across to the neighboring plan, turning the gap between units into a room candidate. The largest unit shown is now cropped out first; other units can be built by naming them.
- Entrance and hallway merge into one room when there's no dividing lineIn drawings with no line between the entrance and hallway, the AI read them as a single room. The tool now cuts off roughly 1.4m of depth from the entrance door side as the entrance.
- Mismatches between room size and shape aren't visible by eyeRooms where the stated size (jō) doesn't match the read shape, or where room totals don't match the floor area, weren't noticeable just by looking at the drawing. An overlay page comparing the reading against the original now flags the mismatched rooms.
- Required disclosure for CG floor plans used in ads was missingRules for real-estate advertising (the Fair Competition Code and its enforcement rules) require CG/schematic floor plans to be clearly labeled as such when used in ads. An un-removable notice is now added to the 3D model, images and plan.
- Photo location data could leak into what's shown to customersLocation metadata embedded in a photo of the original drawing could end up carried through into the files shown to customers. That location data is now stripped on import.
What's inside
- The flow: drop in the drawing, say "make it 3D," and it goes all the way through without asking back
- A tool that reads wall lines to produce room and door/window candidates
- A page to rotate and view it (drag to rotate, walk-through, save as image, etc.)
- Export of an angled image, a 3D file (glb), and a top-down plan
- An overlay page comparing the reading to the original, with copyable correction phrases
- A notice required under real-estate display rules that can't be removed
- A sample run you can walk through, fixing example misreadings and rebuilding
File list (40)
- .gitignore
- AGENTS.md
- CLAUDE.md
- KIT.md
- NOTES.md
- data/README.md
- output/README.md
- rules/CHECK.md
- rules/FLOW.md
- rules/LAW.md
- rules/PROMPTS.md
- rules/SPEC.md
- rules/TONE.md
- samples/mihon-corpo-101/read.json
- samples/mihon-corpo-101/truth.json
- samples/mihon-heights-203/read.json
- samples/mihon-heights-203/truth.json
- tools/build.mjs
- tools/fix.mjs
- tools/lib/checks.mjs
- tools/lib/compare.mjs
- tools/lib/compass.mjs
- tools/lib/defaults.mjs
- tools/lib/diff.mjs
- tools/lib/fills.mjs
- tools/lib/furniture.mjs
- tools/lib/geom.mjs
- tools/lib/glb.mjs
- tools/lib/guard.mjs
- tools/lib/image.mjs
- tools/lib/injection.mjs
- tools/lib/law.mjs
- tools/lib/model.mjs
- tools/lib/paths.mjs
- tools/lib/pdfpage.js
- tools/lib/plan.mjs
- tools/lib/rect.mjs
- tools/lib/result.mjs
- tools/lib/sampleimage.mjs
- tools/lib/shot.mjs
The first three decisions
- The floor plan (image or PDF; a listing sheet is fine)
- Property name (read from the drawing or filename; not asked)
- Ceiling height (2.4 m if the drawing doesn't show it)
What you need
- No extra costClaude Code or CodexBoth CLAUDE.md and AGENTS.md are included. The AI reads the drawing.
- No extra costNode.js 18 or newerNeeded to run the tools. Nothing else to install.
- No extra costA browserTo view the rotate-and-view page, the overlay, and the results page (needs WebGL).
- No extra costGoogle Chrome (if available)Used to render the angled image. Without it, use "save as image" on the rotate-and-view page.
- No extra costA floor plan (PNG, JPEG or PDF)On a Mac, convert iPhone photos (HEIC) to PNG first.
How to use
Just paste this into your AI.
I want to use the nice to have kit "Floorplan-to-3D Kit". Follow https://nicetohave.app/en/g/JFP9DNL9-•••••••••• and set it up.
Works the same in Claude Code or Codex.
Read what this tells your AI to do, before you paste it
If you would rather take the files yourself
Paste the line above and your AI fetches it. If your AI cannot fetch it, or you would rather download it yourself, start here.
- Unpack the zip you downloaded
- Open the resulting folder in Claude Code or Codex (in VS Code, "Open Folder")
- Type "start building with this kit". The instructions are inside (Claude Code reads
CLAUDE.md, Codex readsAGENTS.md)
FAQ
- Can it work from a page that only has photos of the unit?
- No. So it doesn't mistake window and door frames in photos for rooms, the tool reports "no floor plan found." Place the plan's page as an image, or tell it which page number to use.
- How are two-story floor plans handled?
- Each floor is built separately; they are not stacked into a single 3D model. Stairs, voids, sloped ceilings and beams are not modeled.
- Can it read drawings where walls are drawn as two thin parallel lines?
- Sometimes the tool can't build room candidates from these. The AI then reads rooms from the ruled grid instead, but the accuracy of room overlap drops.
- What happens with a drawing that has no room sizes (jō), dimensions, or floor area?
- With no clue to determine scale, you are asked once for the floor area before the model is finished. Once given, the 3D model's size is set from that figure.
- Can I use a drawing that belongs to a management company or seller as-is?
- Rights to the original drawing belong to that company. Before showing it to customers or using it in an ad, you need to confirm you're allowed to use it.
Reviews
This is your kit. You can also see its reviews on your page.
No reviews yet. Be the first to say something.
Supporters
Once support opens, the people who backed this kit will be listed here.
- Publisher
 shuto-shinoda
- Published
- 2026/11/06
- Price
- Free
- Category
- 3D & AR
- Personal data
- Handled
- Security review
- Needed (depends what you handle)
- What's inside
More kits
 ohirutabeyo2026/09/12
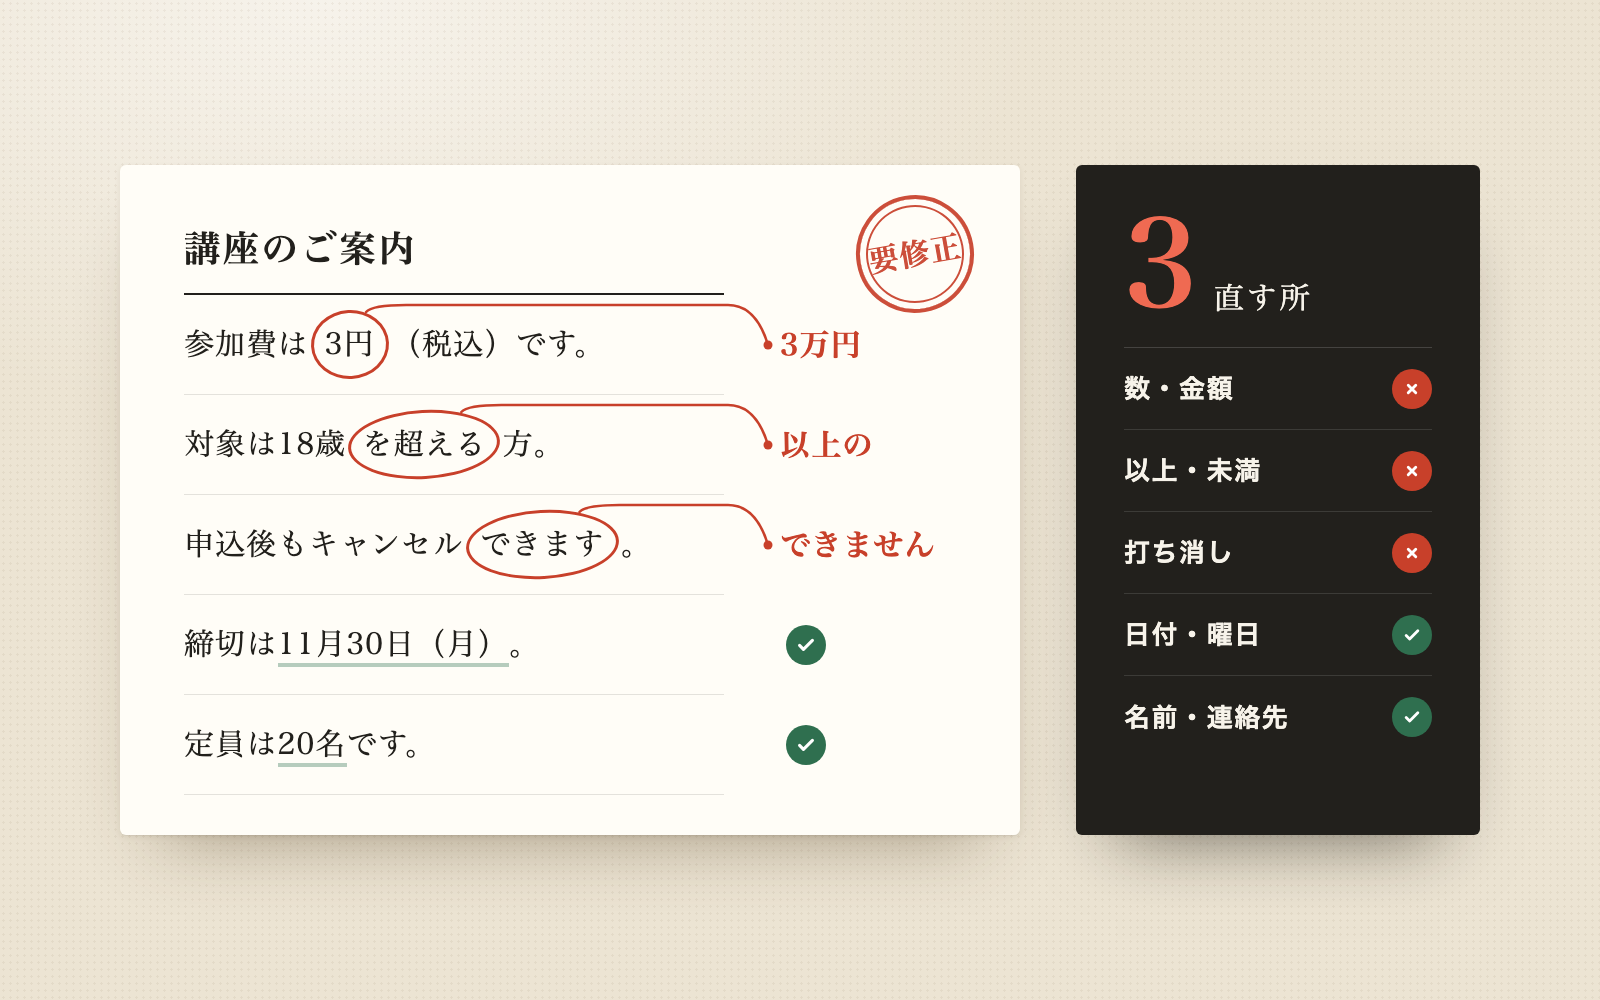
 Proofreading Kit (Number & Negation Diff Check)Free
Rewords your text for the reader and checks numbers and negations didn't shift
shuto-shinoda2026/11/10
 KPT Retrospective KitFree
Turn retro notes into a KPT summary and action-item ledger
shuto-shinoda2026/10/29